




Rosny House
Location
Rosny, Tasmania
Progress
Completed
Project Type
Alteration & Additions
– Aldanmark Consulting Engineers
– Lee Tyers Building Surveyors
Details
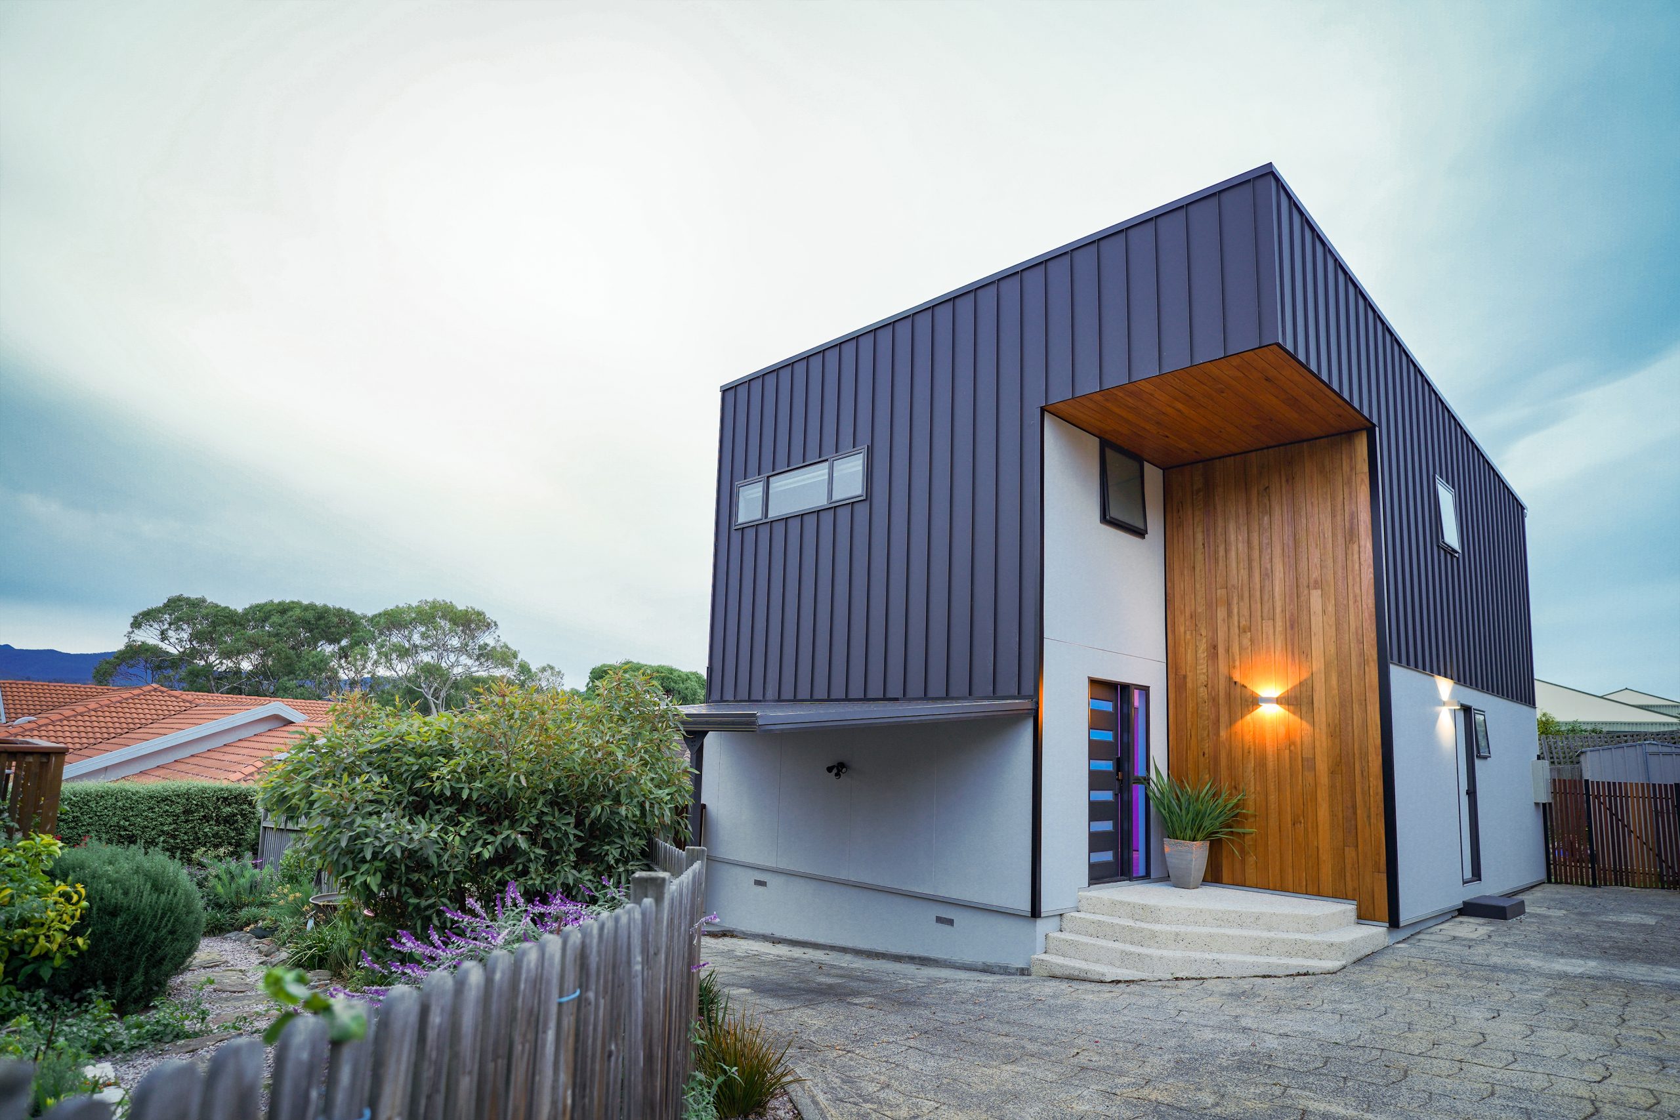
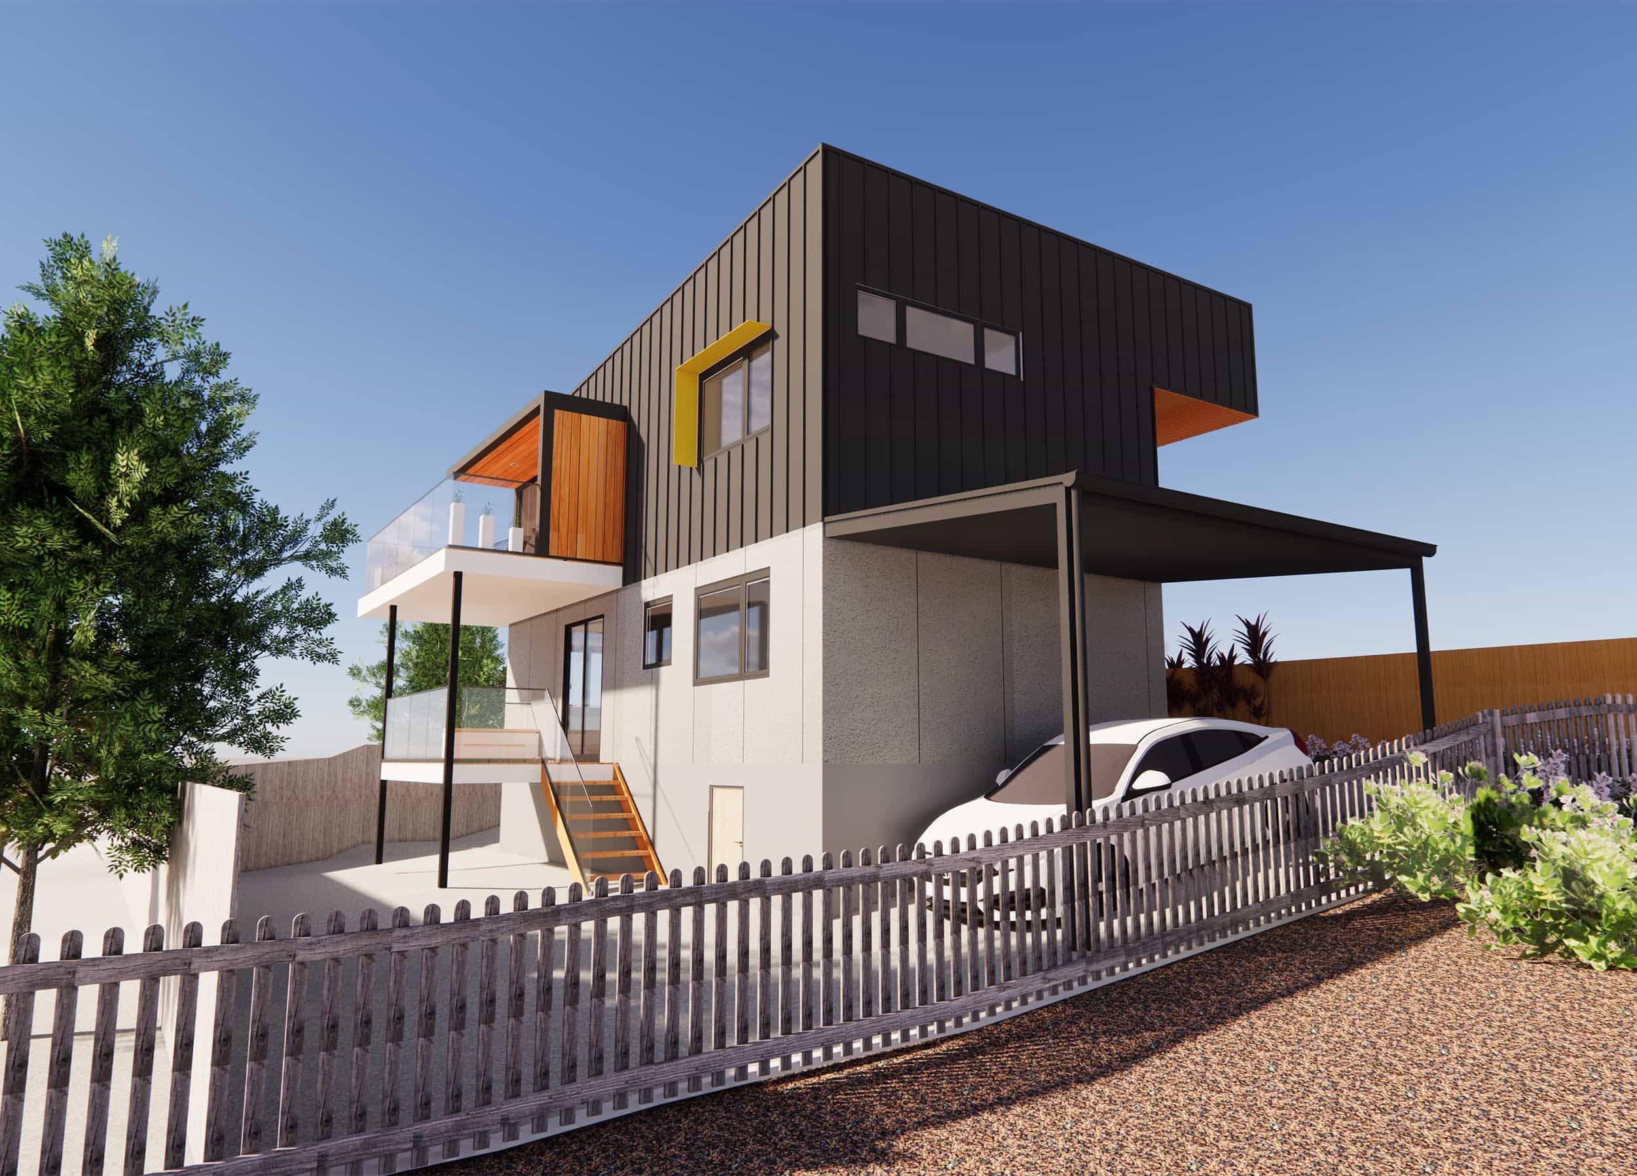
Rosny House additions is a complete makeover of an existing 1980s detached house. The residence makeover include new Colorbond facade, Tasmanian timber cladding and a double height entrance porch.
This single storey unit was surrounded by adjacent dwellings and lacked direct sunlight to its habitable rooms; an essential for every Tasmanian home. The first floor additions – three bedrooms, an ensuite, open plan living and kitchen – provided additional height to capture the spectacular views of Mount Wellington and the Tasman Bridge and allowed more daylight into the home.